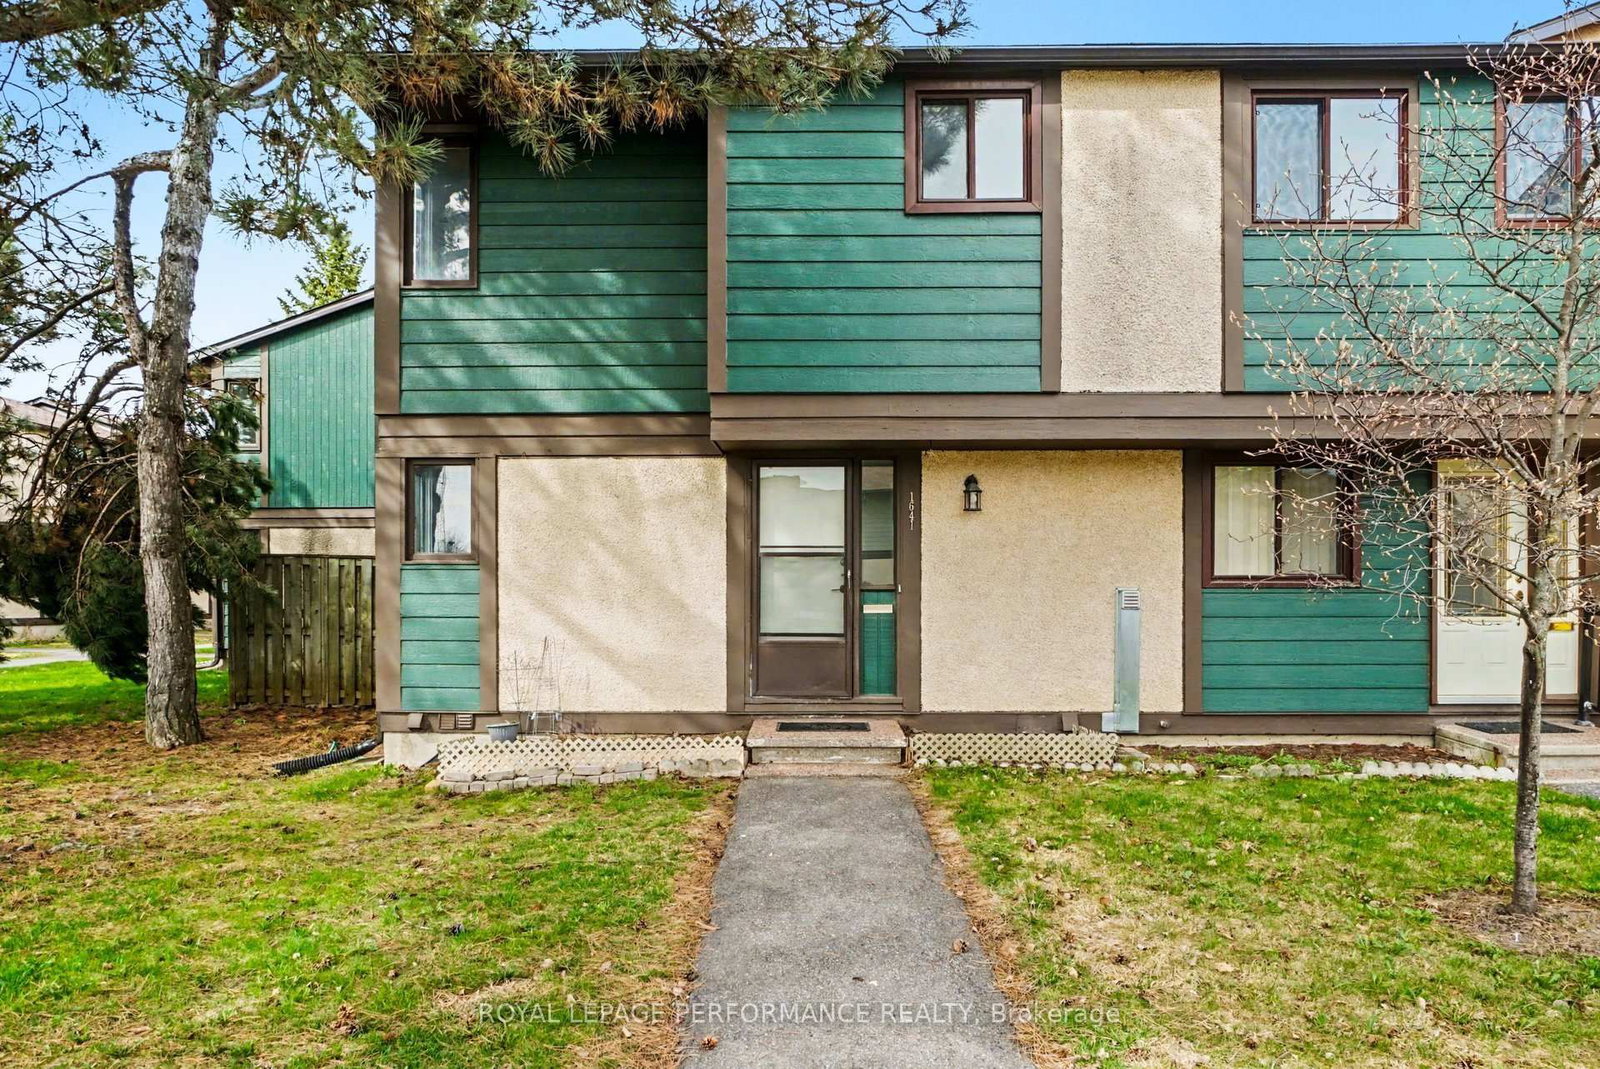
<-- style PDP --> 39-104 Strathaven Private, Ottawa - Condo Townhouse for sale for $399,900
  • new
  • for sale

39-104 Strathaven Private

Ottawa, Ontario, K1J 1K7 - Cyrville

$399,900

  • Neighbourhood

    Cyrville

  • Major Intersection

    Cummings/ Ogilvie

  • Listed Since: 52 day(s)

  • Last update: today

Overview

  • Property Type

    Condo Townhouse, 2-Storey

  • Bedrooms

    3

  • Bathrooms

    2

  • Square Feet

    1200-1399

  • Exposure

    South

  • Total Parking

    1

  • Maintenance

    $395

  • Taxes

    $3,689.00 (2026)

  • Balcony

    Open

Property Description

Property description for 39-104 Strathaven Private, Ottawa

UPPER/END-UNIT + LARGEST MODEL (3 bedrooms & an office/ den) + PRIME LOCATION ~ STEPS TO NCC greenspace, Ken Steele Park (private entrance to the park behind the complex), LRT Station, transit, excellent schools (including Collège La Cité) and MINUTES TO 2 shopping centres (including St. Laurent), movie theaters, Wave Pool, community centre, 417, Ottawa River, tons of restaurants and stores. Situated close to Aviation Parkway and the bike paths connecting to the Ottawa River and extensive recreation path network. Just MINUTES to downtown. The upper end-units benefit from extra windows and this unit is drenched in natural light. LARGEST UNIT in the complex boasting 3 bedrooms + den, 1265 SQ FT of living space, 2 balconies (both with views of mature trees), open riser staircases and an open-concept floor plan ~ perfect for entertaining. The living room has direct access to a large balcony and is open to the dining area and the modern kitchen. The den is flex space which can be used as an office, hobby space or for guests. The master bedroom offers a private balcony ~ perfect for a morning coffee or evening glass of wine and a wall of closets. 2 additional sunny bedrooms with great storage. Convenient upper level laundry. OTHER FEATURES include NEW FURNACE, NEW ON DEMAND HOT WATER HEATER (owned), central air, tons of storage space, parking at your front door and low condo fees, with water included. This unit is perfect for professionals, families, downsizers or investors. This home offers a PARK-LIKE LOCATION with every amenity at your fingertips and is RARELY OFFERED. Do not delay to call and schedule a private viewing.

Listed by RE/MAX HALLMARK REALTY GROUP

  • MLS #

    X13418660

  • Sq. Ft

    1200-1399

  • Sq. Ft. Source

    MLS

  • Year Built

    Available Upon Request

  • Basement

    None

  • View

    Trees/Woods

  • Garage

    None

  • Parking Type

    Exclusive

  • Locker

    None

  • Pets Permitted

    Yes-with Restrictions

  • Exterior

    Brick

  • Fireplace

    N

  • Security

    n/a

  • Elevator

    n/a

  • Laundry Level

    Upper

  • Building Amenities

    n/a

  • Maintenance Fee Includes

    Parking, Water

  • Property Management

    Apollo Property Management

  • Heat

    Forced Air

  • A/C

    Central Air

  • Water

    n/a

  • Water Supply

    n/a

  • Central Vac

    N

  • Cert Level

    n/a

  • Energy Cert

    n/a

  • Living

    4.25 x 3.61 ft Main level

    Open Concept

  • Dining

    3.76 x 2.91 ft Main level

    Open Concept

  • Kitchen

    3.58 x 2.85 ft Main level

    Open Concept

  • Den

    3.55 x 3.55 ft Main level

  • Powder Rm

    0.0 x 0.0 ft Main level

  • Primary

    3.6 x 3.58 ft 2nd level

    W/O To Balcony

  • 2nd Br

    3.16 x 2.66 ft 2nd level

  • 3rd Br

    3.57 x 2.72 ft 2nd level

  • Laundry

    0.0 x 0.0 ft 2nd level

  • Bathroom

    2.69 x 2.51 ft 2nd level

  • MLS #

    X13418660

  • Sq. Ft

    1200-1399

  • Sq. Ft. Source

    MLS

  • Year Built

    Available Upon Request

  • Basement

    None

  • View

    Trees/Woods

  • Garage

    None

  • Parking Type

    Exclusive

  • Locker

    None

  • Pets Permitted

    Yes-with Restrictions

  • Exterior

    Brick

  • Fireplace

    N

  • Security

    n/a

  • Elevator

    n/a

  • Laundry Level

    Upper

  • Building Amenities

    n/a

  • Maintenance Fee Includes

    Parking, Water

  • Property Management

    Apollo Property Management

  • Heat

    Forced Air

  • A/C

    Central Air

  • Water

    n/a

  • Water Supply

    n/a

  • Central Vac

    N

  • Cert Level

    n/a

  • Energy Cert

    n/a

  • Living

    4.25 x 3.61 ft Main level

    Open Concept

  • Dining

    3.76 x 2.91 ft Main level

    Open Concept

  • Kitchen

    3.58 x 2.85 ft Main level

    Open Concept

  • Den

    3.55 x 3.55 ft Main level

  • Powder Rm

    0.0 x 0.0 ft Main level

  • Primary

    3.6 x 3.58 ft 2nd level

    W/O To Balcony

  • 2nd Br

    3.16 x 2.66 ft 2nd level

  • 3rd Br

    3.57 x 2.72 ft 2nd level

  • Laundry

    0.0 x 0.0 ft 2nd level

  • Bathroom

    2.69 x 2.51 ft 2nd level

Thinking of Selling?

Find Out Your Home’s Value in Today’s Market!

No Email or Signup is required to view your home estimate.

estimate your home value

Contact Manoj Kukreja

Sales Representative,
Century 21 People’s Choice Realty Inc.,
Brokerage
(647) 576 - 2100

Manoj profile avatar

Inventory Graph

10 9 8 7 6 5 4 3 2 1 0 7 Months of inventory SELLER'S Market BALANCED Market BUYER'S Market

Mortgage Calculator

This data is for informational purposes only.

Mortgage Payment per month

Principal Amount

Interest

Total Payable

Amortization

Amortization

Closing Cost Calculator

This data is for informational purposes only.

Closing Cost Total for this property

Total Cash flow for purchasing this property

Down Payment(%)*
Additional information

Provincial Land Transfer Tax

Ontario Land Transfer Tax Rebate

Toronto Land Transfer Tax

Toronto Land Transfer Tax Rebate

PST on CMHC Insurance Premium

Lawyer Fees

$2,825

Government Registration Fee's

$164

Title Insurance

Closing Cost Total

Total Cash flow for purchasing this property

Provincial Land Transfer Tax

Ontario Land Transfer Tax Rebate

Toronto Land Transfer Tax

Toronto Land Transfer Tax Rebate

PST on CMHC Insurance Premium

Lawyer Fees

$2,825

Government Registarion Fee's

$164

Title Insurance

Down Payment(%)*

* A down payment of less than 20% is permitted only for first-time home buyers purchasing their principal residence. The minimum down payment required is 5% for the portion of the purchase price up to $500,000, and 10% for the portion between $500,000 and $1,500,000. For properties priced over $1,500,000, a minimum down payment of 20% is required.

Thinking of Selling?

Find Out Your Home’s Value in Today’s Market!

No Email or Signup is required to view your home estimate.

estimate your home value

Contact Manoj Kukreja

Sales Representative, Century 21 People’s Choice Realty Inc., Brokerage
(647) 576 - 2100

Manoj profile avatar

Recent Sold Listings in Cyrville, Ottawa

Popular Cities